


Popular Searches




Blogs and How to Guides


Part 1: Bringing visions to life
Meet Callum Hunter and Claire Segeren, the couple who famously, accidently purchased a derelict house at auction. The pair initially had their eyes set on a cool, two-bed city flat in Glasgow, but accidentally ended up with a crumbling six-bedroom Victorian eyesore 35 miles away in rural Dunoon after a misunderstanding at auction…

Upon visiting their new home, they discovered Jameswood Villa, a derelict property with crumbling walls. The property was in a state of partial collapse, there were gaping holes in the roof and walls, the timbers were rotten, and the land was waterlogged. This property had been empty for at least two decades, according to locals who lived in the nearby village. The couple were told that they would be better off demolishing it and starting again. However, the ambitious, fearless, conscious pair were determined to restore this property and take on the challenge of creating a home they could be proud of.
The determined couple committed themselves to this enormous house renovation project, full-time since 2019 whilst living in a tiny caravan on site. Cal and Claire have documented the whole process across their Instagram page '@WhathaveweDunoon' and since have gained a large following of people looking to help, support and follow their journey. Both Cal and Claire wanted to be as sustainable as possible for this project taking advantage of some of the original features and the existing structure of Jameswood villa. The pair took it upon themselves to undertake every task, to save on the house renovation costs.
Due to the fascination with their story the pair recently documented their renovation in a four-part series on BBC one Scotland, and soon became known as the Accidental Renovators. For the past four years Claire and Cal have taken on this unimaginable renovation project in Dunoon and have an incredible story to tell, a story here at Gemini Worktops we’ve been following closely!
With the end in sight, they’ve got to the kitchen design and build stage, which of course is our room of expertise! The Accidental Renovators share many of Gemini’s values including quality, design, craft and sustainability. This is the only part of their house renovation process which they have opted not to fit or install themselves, so we’re extremely proud and excited to be working alongside them and part of their amazing journey to finish their home and bring their kitchen vision to life.
Cal, who has a carpenter background has already begun creating the carcasses for the kitchen units, building them out of plywood (an affordable and beautiful choice) with a hope that the kitchen would be durable and last a lifetime. With sustainability and house renovation costs at the forefront of their project it was crucial that their materials and labour reflected this. Paired with matt black hardware we think Cal’s done a stunning job creating a kitchen to be proud of.


The next big kitchen design decision for Claire and Cal is their worktop choice. Claire and Cal wanted a high quality, high performing, durable, timeless and beautiful surface to complete their kitchen – making Quartz the perfect choice.
When deciding on their samples for their kitchen the pair were torn. Initially liking surfaces with a marble design, such as Minerox Quartz, Calacatta Gold Superior, Claire in particular felt the surface had the perfect blend of natural beauty and wow factor she was looking for. The drama and the natural beauty of this design is very on trend right now and Claire thought the warm gold veins would match with their cabinets really well. Other marble veins such as Siena Gold, Venetian White and Calacatta Imperial were also considered within the marble collection.
Cool Cement on the other hand was up there in their favourite colours but for different reasons. Cal thought it would be great option to create a cooler toned down, industrial look (fun fact, a cement countertop was in the original kitchen design however after considering the pros and cons of the material Cal and Claire decided to go for Quartz).
Next up for consideration, Minerox Quartz’s more timeless, earthy colour options - something that differed from the more popular, classic white worktop. Minerox Quartz, Atlas White and Timberwolf were picked out as fitting this brief. Claire and Cal wanted to pair a darker or warmer surface with the birch plywood that they had chosen for their kitchen structure, "Wanting to create a more natural and earthy look would be a great way to match our cabinet material. As our home had been done using natural tones and materials Timberwolf would fit nicely. It's different but timeless and something we had never seen anyone use before."


After receiving their samples in the post, and a little help from their followers and an Instagram Poll their dream surface was chosen. Minerox Quartz Timberwolf.
With materials and colours chosen, it’s time to talk design. Together we have worked on some innovative and extremely beautiful quartz design plans, and we cannot wait to take you on the journey with them. Stay tuned across all our social channels and their Instagram page to follow the journey and of course for the big reveal of their finished kitchen.
Part 2: It's all in the details
With materials and colours chosen, and samples received, the next step on Cal and Claire's kitchen worktop journey was the design consultation. Traveling from their home in Dunoon, they visited our showroom in Yorkshire to discuss their design ideas and must-haves for their new plywood kitchen cleverly built by Cal.
A design consultation is an important stage in any kitchen renovation. It can help you choose the right features and elements for your project, making the process easier and more efficient. Though we do offer virtual consultations, the couple wanted to see their colour choice up close and personal at scale, plus meet the faces behind Gemini Worktops.
As their kitchen worktops were the only part of the renovation project that Cal and Claire are not installing themselves it was important to them to still be as involved as possible in the design process and learn as much as possible from our experienced experts along the way. The couple also wanted to discuss all the innovative design options and design features that we at Gemini offer and how they could incorporate into their new kitchen.


Claire and Cal wanted a high-quality, durable, timeless and beautiful surface to complete the functionality of their kitchen – making Quartz the perfect choice. They had the option of 20mm or 30mm worktop thickness and went for the thicker depth, complimented with a double-bevelled edge profile – perfect for a classic premium finish.
After being torn at sample stage, the accidental renovators decided to eliminate marble surfaces and finally decided on the colour choice Timberwolf from our Minerox Quartz Granite Collection. A smooth blend of beiges, fawns and creams, mixed together in a consistent yet natural pattern, Minerox Quartz Timberwolf is the perfect choice for creating the timeless, natural aesthetic they want to achieve.
They brought a sketch of their kitchen design to the design consultation with the rough measurements and layout for their kitchen. Some key factors to consider when choosing a worktop are its surface area, shape, height, size and any extras like sinks and accessories.
Within their design plan, they had areas like the chimney nook with lots of unused space which they weren't sure how to utilise. Cal and Claire were keen to take advantage of the whole kitchen space, and this is when we discussed adding full internal cladding to the chimney breast behind the hob and adding a raised ledge.
This would add a true focal point feature within the kitchen and brings additional storage space to display their kitchen accessories or a place to put pots and pans when cooking. This design idea was something the pair were keen to include within their space and wanted to create something similar for the Edinburgh press cabinet in the corner.
Adding interior quartz shelves within the cabinet will create continuity in the space creating a sleek aesthetic. The open shelves in the cupboard will be great for adding functionality as well as extra storage space. Incorporating these into the kitchen design utilises the whole space and is a creative way of adding subtle yet stand-out features.

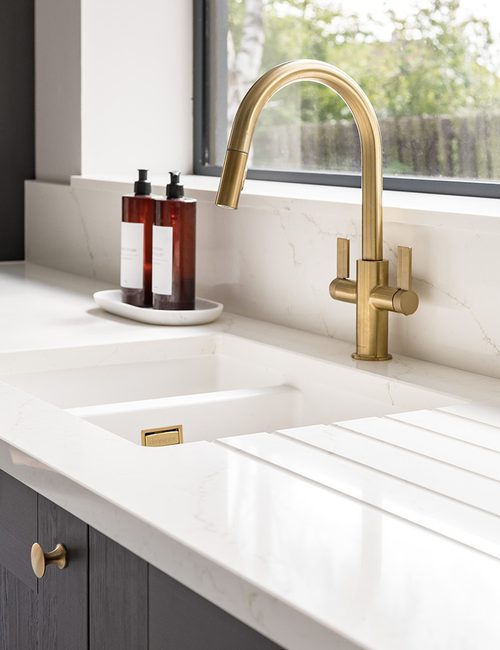
With the worktop decisions made it was time to consider the final touches and any accessories they wanted for their final kitchen design. The chosen kitchen sinks were from the AXIX range, the 450U QG and 210U QG with sink grooves.
Utilising space was at the forefront of this design it was important that all space was used. Instead of a windowsill, the pair opted for an area behind the sink that could be used for a herb garden, this not only utilises the space but takes advantage of the natural light that comes through the kitchen window as well as adding a natural touch to the space.
Once we had their sketch and discussed their design ideas and features, we created a 3D visual of their new kitchen, this was a great way for Cal and Claire to see the result and got to see how their vision came to life. Together we have worked on some innovative and stunning quartz design plans so the couple could finally have their dream kitchen.

With material, colour and design choices Claire and Cal left our York showroom excited to see their vision brought to life and after 4 years of renovations finally have their dream kitchen.
The next stage in the Accidental Renovator’s Gemini journey was their template appointment. All our templates are completed by our dedicated experts using the most up-to-date laser technology and appointments usually take between 1 and 3 hours. Like all template appointments we asked both Claire and Cal to be present on site to finalise all the designs and sign off, this gave them a final opportunity to add a few extra special design details to their design.
After four years of continuous and enormous renovations we at Gemini Wortkops were determined to complete their kitchen in the early new year to ensure they’re not without worktops for too much longer. Their template appointment fell over the Christmas period however we still managed get their worktops into production and meet our usual 7-10 day lead time, ready for installation the first week of the New Year!
Stay tuned across our social channels and kitchen stories blog to see how BBC’s Accidental Renovators Claire and Cal’s installation went – we can’t wait to show you the completed kitchen look!
Part 3: The final kitchen reveal
Who’s been following the BBC’s Accidental Renovators journey? This determined couple took on the daunting challenge of renovating Jameswood Villa, a neglected mansion in Dunoon, Scotland. We have been closely following their kitchen journey since the start of the year, and we are thrilled to unveil the third and final instalment of their kitchen story - the magnificent reveal of their beautiful, stylish, and inspiring worktops.
Following Cal and Claire's design consultation at our showroom, the next stage of their Gemini journey as Accidental Renovators was the template appointment. Our team of dedicated experts utilised state-of-the-art laser technology to complete all the necessary templates, a process that typically takes between 1 to 3 hours.
To ensure that the designs were perfected, and all details were finalised, we requested the presence of both Claire and Cal on-site during the template appointment. This gave them an opportunity to add any special touches they desired and sign off on the final design.
Cal expressed his gratitude, stating that "it was really nice to have this experience just to guide us through some of the design choices". However, designing a kitchen for a 120-year-old property building presented some complications, including shelves, cladding, and upstands that needed to be considered for a kitchen that wasn't perfectly square. But with our expert guidance and top-of-the-line technology, we were able to overcome these challenges and bring their dream kitchen to life.
As their kitchen slowly took shape, Cal and Claire were eager to be a part of the entire Gemini Journey from start to finish, including the fabrication and production of their kitchen worktops. To give them an exclusive, behind-the-scenes look at our factory in Middlesbrough, we invited them for a special visit where they could witness the creation of their kitchen worktops first-hand.
This was a significant moment in their renovation journey as the worktops were the only aspect, they weren't undertaking themselves, so they had a vested interest in the production process. During their factory tour, they had the opportunity to meet some of our stonemasons and learn more about the state-of-the-art CNC machines used to create not only their own worktops but also the stunning worktops that Gemini is proud to feature in homes across the country.
Cal and Claire's visit to the factory was a truly unique experience that allowed them to gain a deeper understanding of the intricate work and expertise required to produce top-quality kitchen worktops. It was a crucial part of their Gemini Journey and one that they will cherish for years to come.
The installation was the ultimate phase of Cal and Claire's incredible renovation journey, and they were ecstatic to finally receive their beautiful quartz worktops. This was the final piece of the puzzle that would complete their dream kitchen, and they couldn't wait to see the finished product.


At Gemini, we take great pride in our commitment to quality and aesthetics. Our goal is to provide our customers with the finest worktops that not only look amazing but also stand the test of time. As Cal and Claire marvelled at their new worktops, they couldn't help but appreciate the expert craftsmanship that went into their creation.
Claire and Cal were in search of a surface for their kitchen that would not only provide functionality but also exude durability, timelessness, and beauty. They ultimately decided on Minerox Quartz Timberwolf as it fulfilled all their requirements.
To further elevate the appearance of their kitchen, Claire and Cal decided to go with a 30mm worktop thickness that was complemented by a double-bevelled edge profile. This combination gave their kitchen a classic and premium finish, making it stand out from the rest.
As they were planning the design of their kitchen, Claire and Cal identified several areas of unused space that they were keen to make use of, such as the chimney nook and Edinburgh press cabinet. By adding these features, they were able to create a true focal point in their kitchen while also providing additional storage space.
To ensure continuity in the space and to create a sleek aesthetic, they decided to add interior quartz shelves to the cabinet. This not only added to the overall design of the kitchen but also maximised the storage capacity of the cabinet.


Overall, by carefully considering the material, thickness, and edge profile of their worktop, as well as making strategic use of previously unused spaces, Claire and Cal were able to create a kitchen that was both functional and visually stunning.
"They're beautiful, durable, and in terms of sustainability, they are going to last forever!" said Cal, beaming with pride. And he was absolutely right. Our worktops are made with the highest quality materials and are expertly crafted to withstand the wear and tear of everyday use. With their new worktops in place, Cal and Claire's dream kitchen was finally complete.
The joy and satisfaction on their faces were truly heart-warming, and we were thrilled to have been a part of their journey. At Gemini, we are dedicated to providing our customers with the best possible experience from start to finish.
We are proud to have been a part of Cal and Claire's renovation journey, and we look forward to helping many more homeowners realise their dream kitchens in the future.
Request a Quote
Interested in one of our quartz worktops for your kitchen? Get in touch for a free, no obligation quote today.
You may also like...

Sameera's grand reveal: A space of Victorian Elegance
We recently had the pleasure of working with Sameera, and helped bring her kitchen vision to life with Minerox Quartz worktops.
Read more: Sameera's grand reveal: A space of Victorian Elegance

How one homeowner couldn’t resist the allure of Calacatta Goldlight quartz
From disjointed space to sanctuary: Explore a stunning 10-week high-end kitchen renovation. Discover how the perfect quartz worktops brought a vision of resilience and radiance to life.
Read more: How one homeowner couldn’t resist the allure of Calacatta Goldlight quartz

The Macleod Family’s Dream Kitchen Transformation (as featured in House Beautiful April 2025)
Determined to create a warm and welcoming space, Marieanne and John transformed their kitchen and the quartz worktops became the true centrepiece of the design.

The Heart of the Home: Inside Nessie Welschinger’s Family Kitchen Makeover
When it came to designing the new island at the heart of her kitchen, Nessie knew exactly what she wanted: something beautiful, functional, and family-proof.
Read more: The Heart of the Home: Inside Nessie Welschinger’s Family Kitchen Makeover